
Close oversight where the frame is built
We come to your site
We organise project attendance around the frame scope and build programme.
Plans guide the work
We use architectural and structural details to establish the frame package.
Access checked early
We review delivery routes and working space before arranging construction.
Site-based framing for substantial building plans
When a house frame, extension or cart lodge reaches the build stage, you need more than a rough drawing and a stack of timber. We travel to projects in Bury St Edmunds and construct the frame on site from the prepared architectural and structural information. Before arranging work, we review the scope, dimensions, access route and available working space. New homes require close control of openings and geometry, while extensions bring existing walls and roof connections into the picture. Cart lodges need practical bays and sound structural connections. Our small, hands-on approach keeps us close to these details as the frame takes shape.
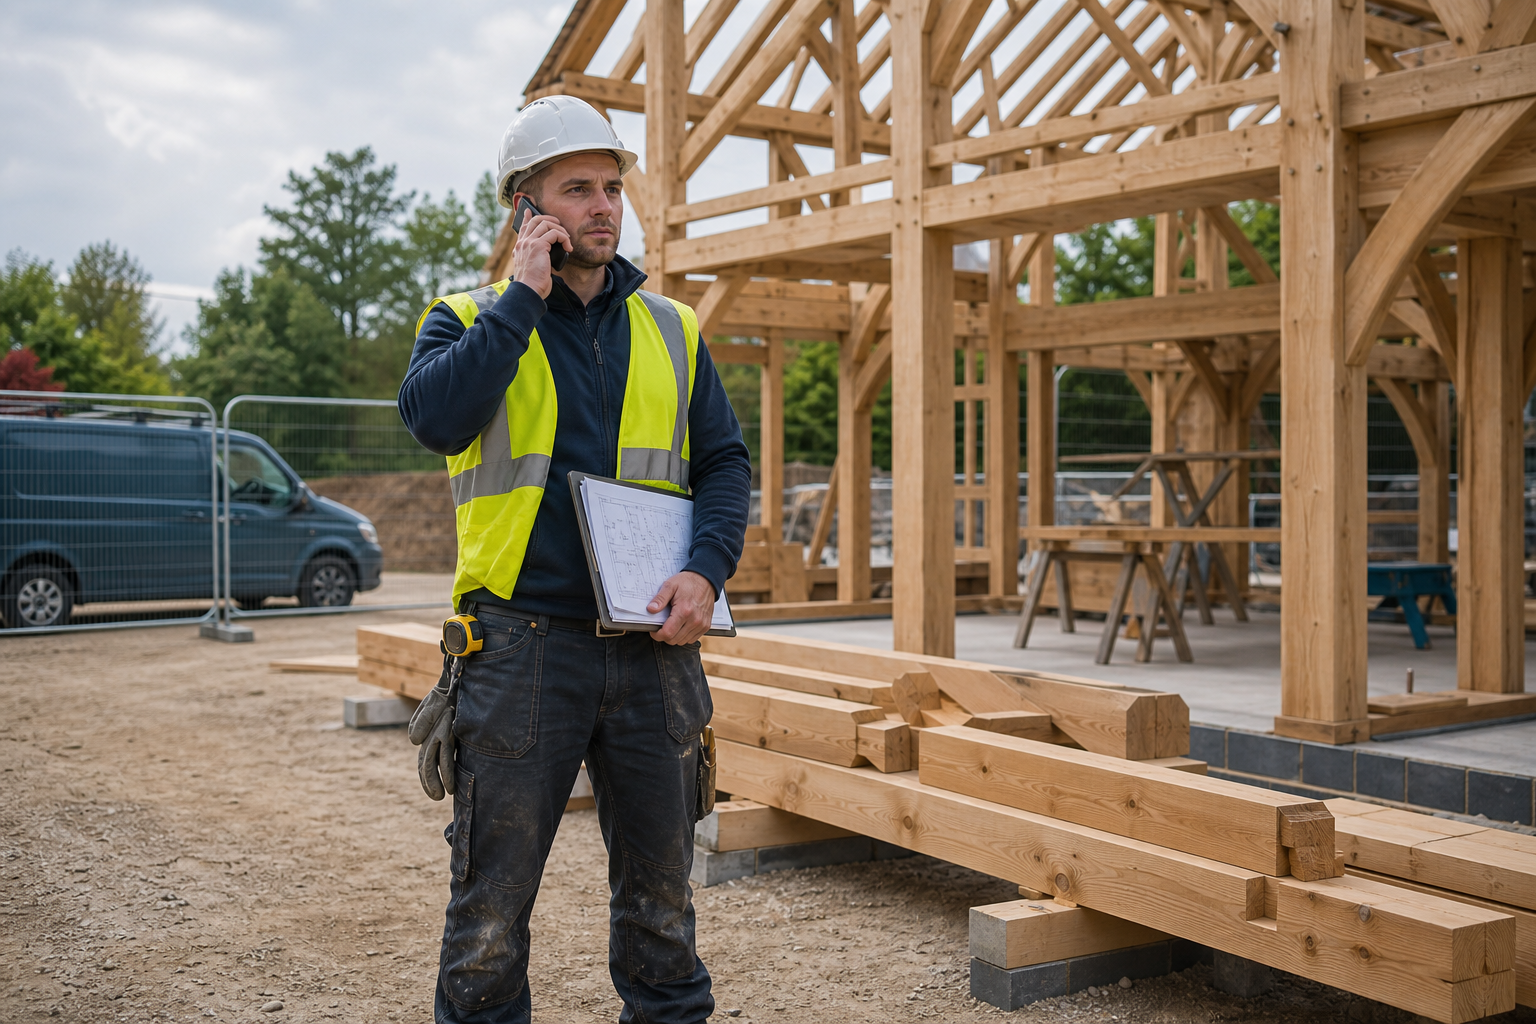
Prepare the site before timber arrives
A useful quote starts with useful information. Please send the latest architectural plans, structural details and notes about access for materials and tools. We also need to understand foundation readiness, storage space and your intended dates for other contractors. For work in Bury St Edmunds, we organise attendance around the construction programme rather than asking you to visit premises. Timber deliveries, safe unloading and frame erection must fit the site as it actually stands. Agreeing those points early helps us plan the practical sequence and identify any drawing or access questions before they hold up the frame stage.
Frequently asked questions
Do we need to visit your premises before work begins?
No. We carry out the construction at your project site. Plans, engineering details and access information can be shared for initial review, followed by the practical discussions needed to understand site readiness and the proposed frame programme.
Can you build both house frames and outbuildings?
Yes, we construct timber frames for new homes, extensions and cart lodges where suitable plans and structural details are available. Each project is assessed on its scale, engineering requirements, access and position within the wider build.
What site access information should we provide?
Tell us about delivery routes, gate widths, parking, unloading areas and storage space. Photos can also help. We need to know where timber can be handled and whether other contractors or occupied areas will share the site during framing.