
A garden room planned for daily use
Usable internal layout
We form the frame around planned furniture, movement and service positions.
Glazing positions prepared
Accurate openings give door and window installers the intended dimensions.
Restricted access considered
We plan component handling around paths, gates and available garden space.
More useful than a dressed-up garden shed
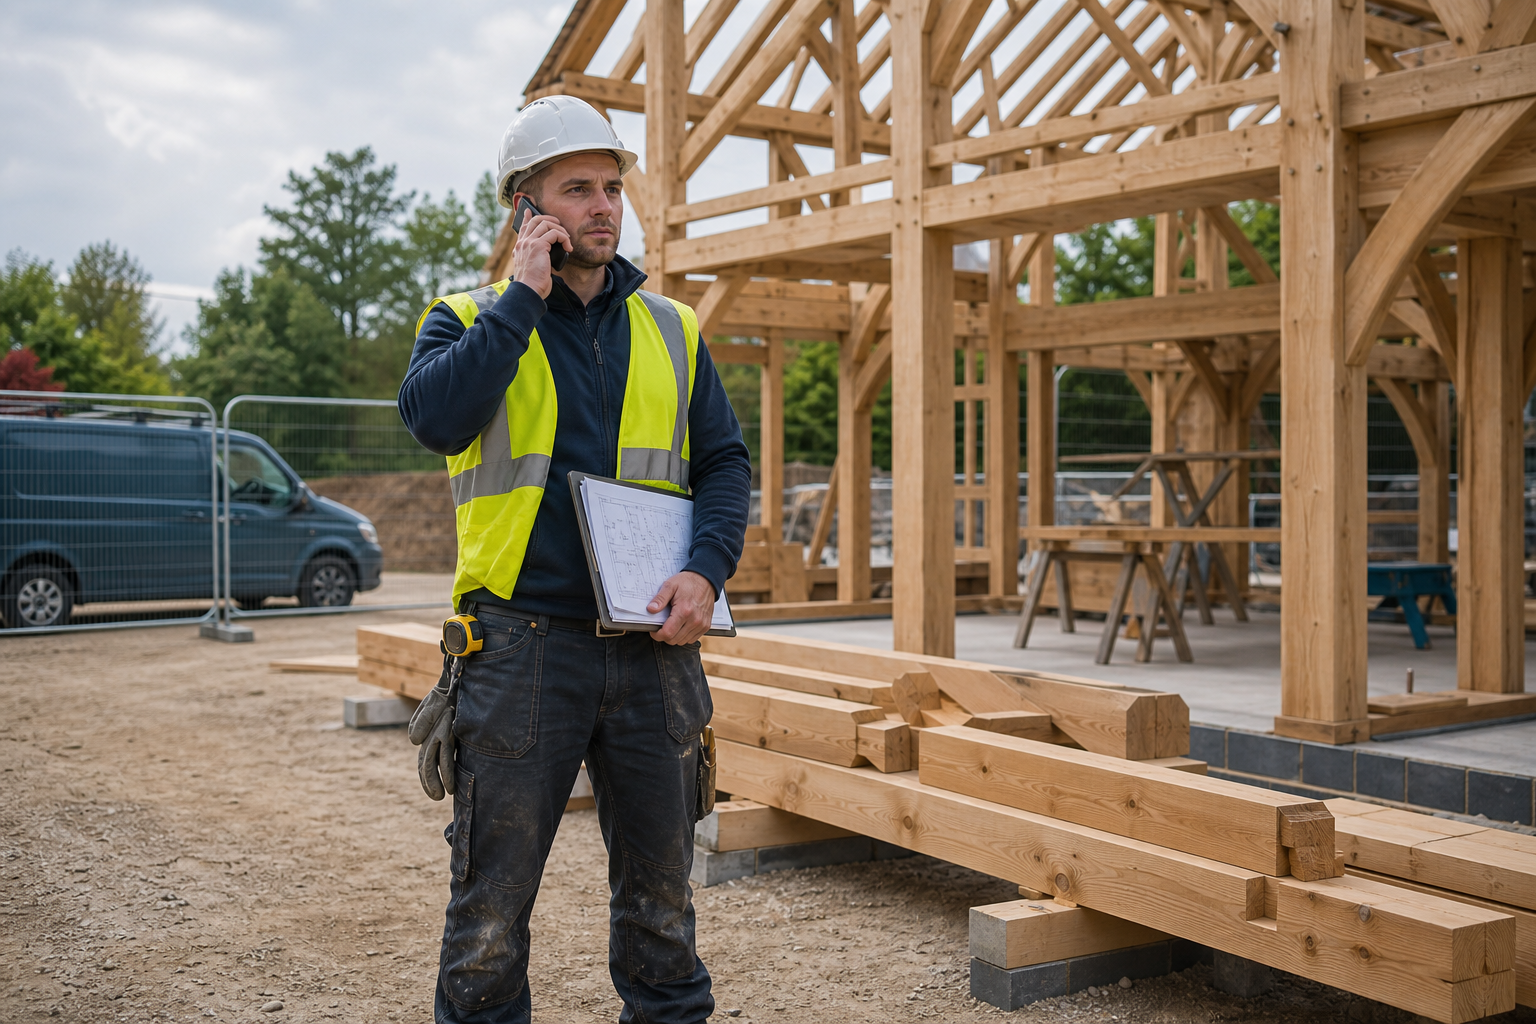
A garden room should suit what you plan to do inside it. An office needs sensible service routes and natural light. A gym or studio may need a different layout, stronger fixing points or fewer interruptions to usable wall space. We construct timber garden rooms as purpose-planned buildings, not basic sheds with optimistic job titles. For projects in Woolpit, we work from the prepared drawings to form walls, roof elements and openings accurately. Room dimensions, window and door positions, insulation strategy and finish build-ups all need to agree. Our frame gives glazing, weather protection and internal fit-out trades a clear structure to work from.
Fit the build to your garden and specification
Access often decides how a garden room must be assembled. Narrow paths, occupied homes and limited storage can restrict the size of components brought into the garden. We review those conditions alongside the building dimensions, roof form and intended specification. The foundation or supporting structure must be ready, while glazing sizes, electrical routes and heating choices should be coordinated before they create last-minute holes in carefully placed timber. We sequence the frame so it can move promptly into weather protection and finishing. Sharing complete plans and site photographs helps us assess the work and prepare a useful free quote.
Frequently asked questions
Can a timber garden room be used throughout the year?
Year-round use depends on the full design, including insulation, weather protection, glazing, ventilation and heating. We construct the timber frame to the prepared specification, while the designer and relevant trades define and complete those wider elements.
Do we need plans for a relatively small garden room?
Prepared drawings still matter because they establish dimensions, roof form, openings and construction build-ups. Structural information may also be required. Clear plans let us quote the intended building rather than make assumptions about important frame details.
How will materials reach a garden with narrow access?
We review the route through or around the property before agreeing the sequence. Gate widths, turns, steps and storage space can affect component sizes and handling. Photos and measurements help us identify restrictions before timber reaches the site.