
A recognisable and organised presence on site
People clearly identified
Our matching workwear and vehicles make our site presence easy to recognise.
Work zones established
We define space for timber handling, storage and safe frame erection.
Visit timing considered
We plan attendance around project complexity and preceding construction.
Clear site standards for important structural work
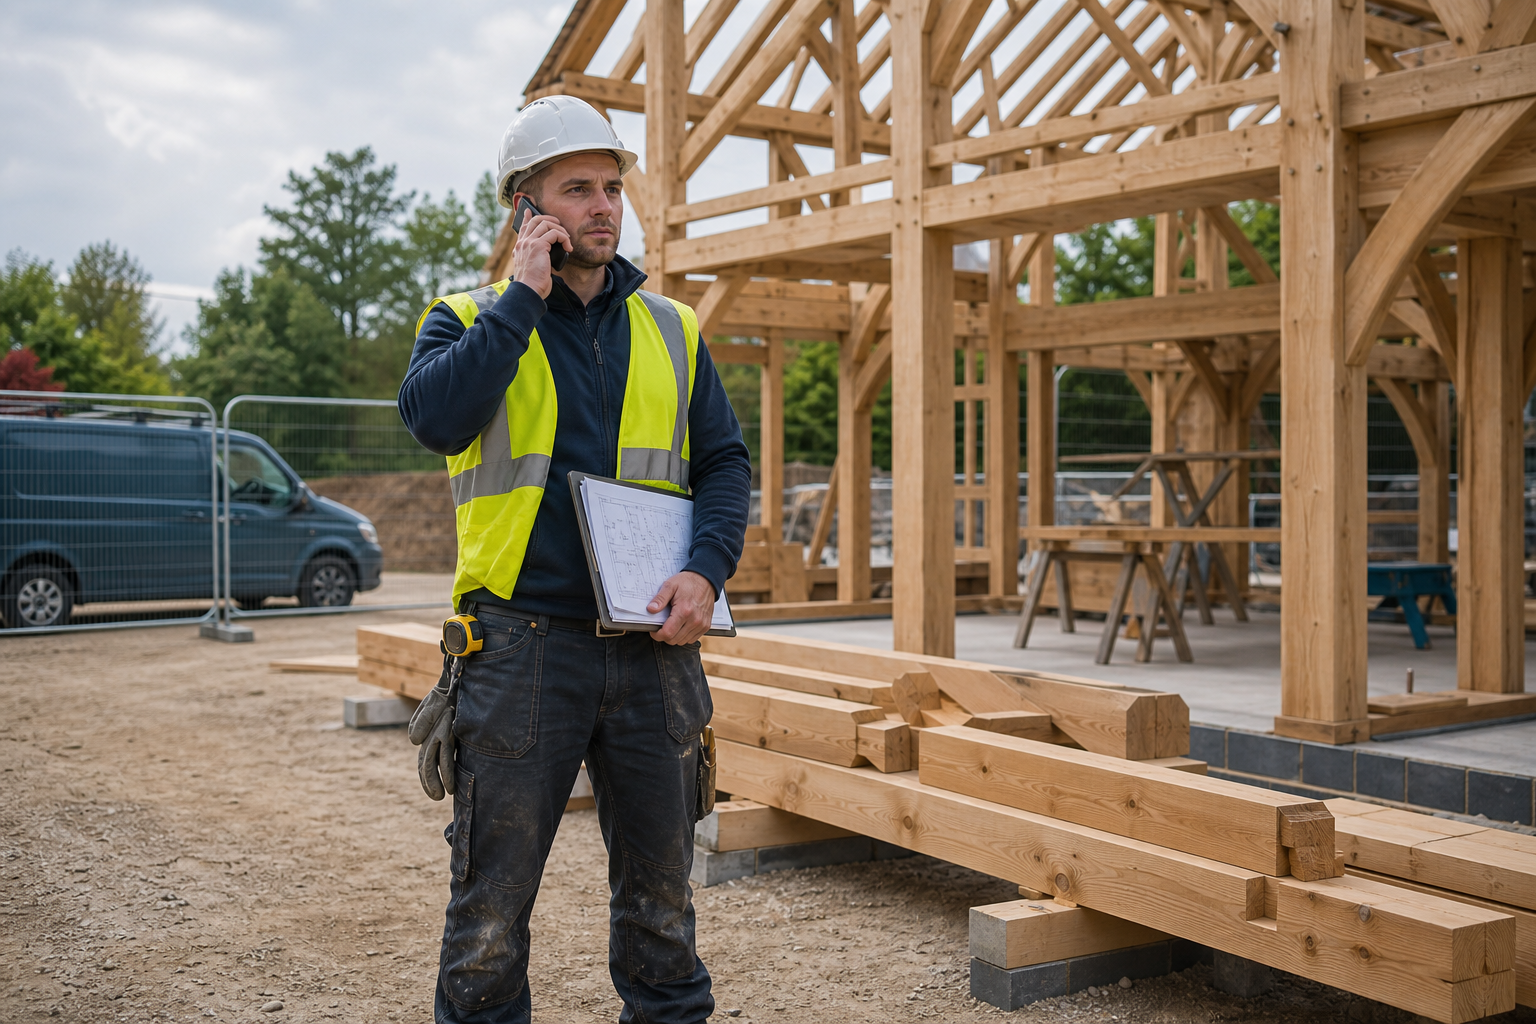
You should know who is working on your property, especially when several contractors share the site. We arrive at projects in Sudbury with matching workwear, signwritten vehicles and the safety equipment suited to our frame work. We construct new house frames, extensions and garden rooms from the relevant architectural and engineering information. Complete homes require consistent geometry, extensions need accurate existing interfaces, and standalone rooms depend on practical layouts. In every case, confirmed dimensions and clear plans help us set out the structure correctly before walls, openings and bracing begin to rise.
Keep deliveries and contractors working in sequence
Site logistics can make or break an otherwise sound programme. For work in Sudbury, we review timber delivery routes, safe unloading, storage areas and the defined frame work zone. We also need to know when preceding construction will be ready and which contractors are due to follow. Project size, structural complexity and access affect the number and timing of visits, so we avoid promising a standard schedule before seeing the information. Share your plans, structural details, target dates and site photographs, and we can discuss the scope and prepare a free quote.
Frequently asked questions
Why do you ask for site photographs before quoting?
Photographs help us understand access, unloading points, storage space and nearby occupied areas. They do not replace drawings or all site checks, but they provide useful context when we first assess the practical demands of frame erection.
How many site visits will our frame project need?
There is no fixed number. Building size, structural details, access, material handling and readiness of other work all affect attendance. We review the proposed programme and frame scope before discussing how construction visits may be arranged.
Can you work alongside other contractors on the site?
Yes, provided responsibilities, work areas and timing are coordinated. We need safe access to the frame zone and enough room for materials. Sharing the programme helps reduce clashes with groundwork, roofing, glazing and finishing teams.