
Repeatable care from plans to handover
Dimensions checked closely
We use confirmed openings and connection details when defining the frame.
Site readiness confirmed
Supporting work and access are reviewed before timber is brought in.
Later packages anticipated
We coordinate framing with planned weatherproofing and fitting-out stages.
Accurate frames for useful new spaces
Repeat work reflects the value customers place on consistent workmanship and practical project delivery. We construct house extensions, garden rooms and broader timber structures in Needham Market. The frame scope comes from the plans, structural calculations, opening sizes and connection details. Extensions need careful links to existing construction, while garden rooms rely on well-positioned openings and usable internal layouts. Other structures may bring different loads, roof forms or handling needs. We review those points before quoting so the proposed frame matches the prepared design rather than a quick description written from memory.
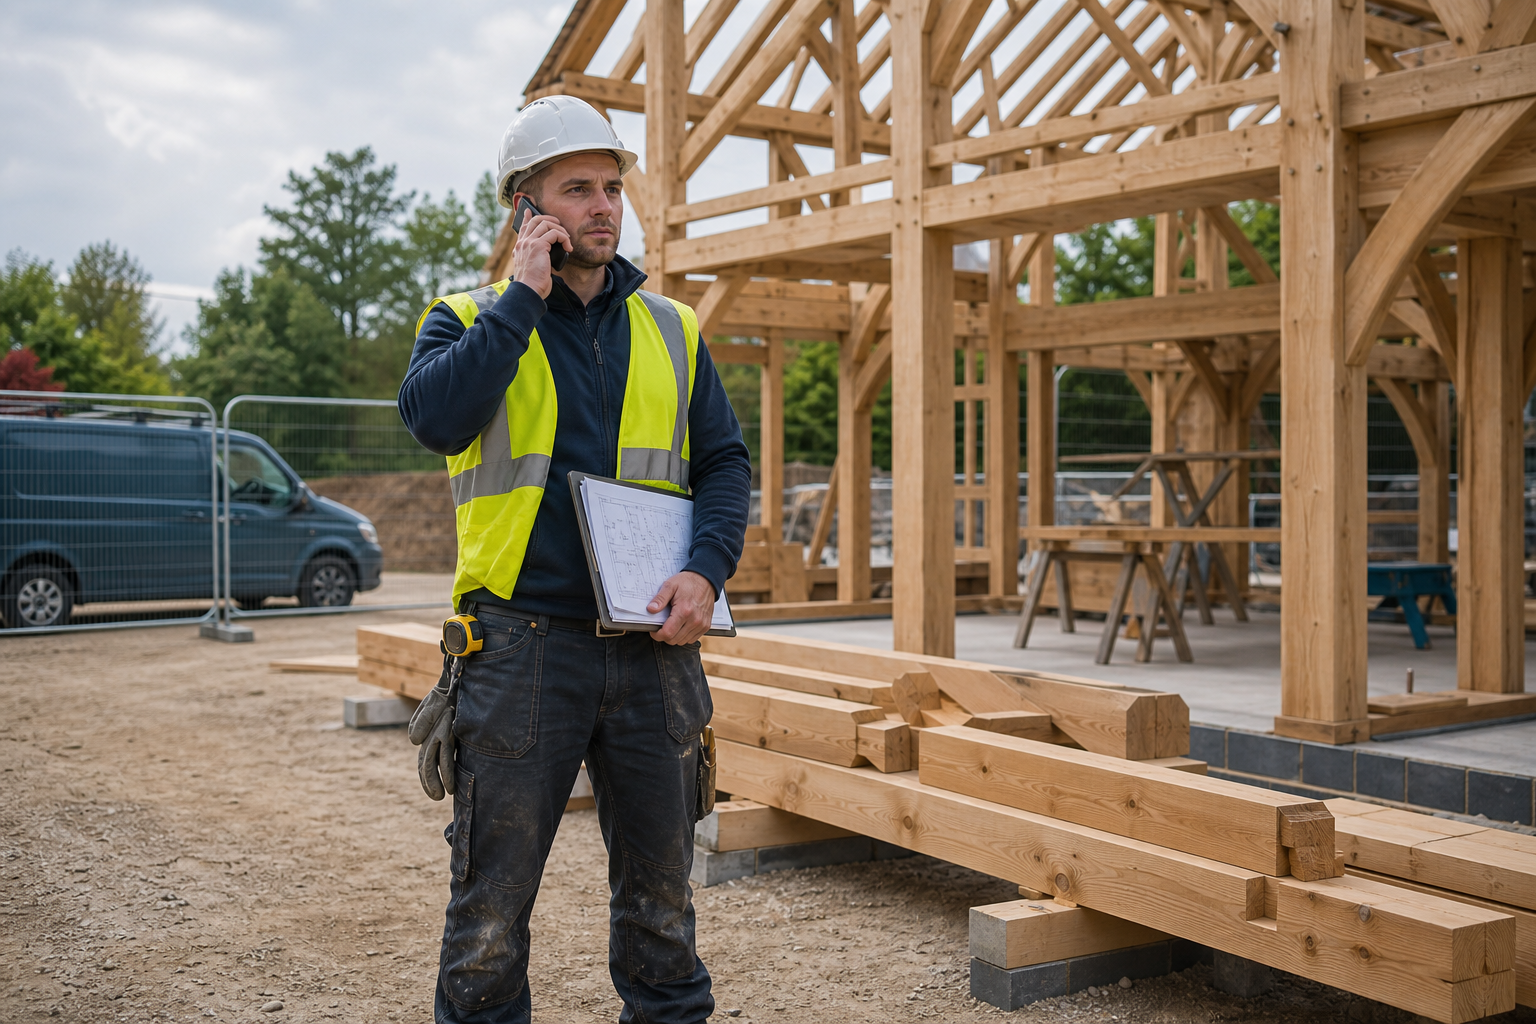
Bring timber to site only when it is ready
A clear work area, suitable delivery access and completed supporting construction are needed before materials and tools arrive. For projects in Needham Market, we check these practical points alongside the latest drawing revision and wider programme. Frame erection should sit between prepared groundwork and the contractors responsible for roofing, cladding, glazing or fit-out. We discuss those dates so the structure can move into its next stage without needless delay. Site photographs, access measurements and complete technical information help us prepare a free quote and plan the sequence sensibly.
Frequently asked questions
What helps you prepare an accurate frame quotation?
Current plans, structural calculations, opening sizes and connection details provide the technical basis. We also need access notes, site photographs, the intended specification and target dates to understand how the frame can be delivered and erected.
Can you frame both attached and standalone spaces?
Yes. We construct frames for house extensions, separate garden rooms and other planned timber structures. Attached work needs detailed existing interfaces, while standalone buildings still require suitable foundations, access and coordinated finishes.
Why must the site be ready before timber is delivered?
Timber needs a safe unloading point, suitable storage and a prepared structure on which framing can begin. Early delivery to an unready site can obstruct other work and leave materials exposed, so we coordinate timing before bringing the frame package in.