
Fewer surprises where old meets new
Existing lines checked
We compare the prepared plans with site conditions before critical setting out.
Roof junctions considered
Careful interfaces help the new structure meet the planned roof arrangement.
Access planned early
We consider how timber, tools and people will reach a restricted work area.
Join new timber cleanly to your existing home
An extension has to meet a building that may not be perfectly straight, level or quite as shown on an old drawing. That is where careful checking matters. We construct timber frame extensions that add living, working or family space while forming the planned walls and openings accurately. For projects in Woolpit, we review the architectural and structural details alongside the visible site conditions. We pay close attention to load paths, connection points, roof interfaces and openings beside the original building. Our background in cabinet making, joinery and carpentry supports precise work where the new frame meets existing construction, rather than hoping two slightly different lines will introduce themselves politely.
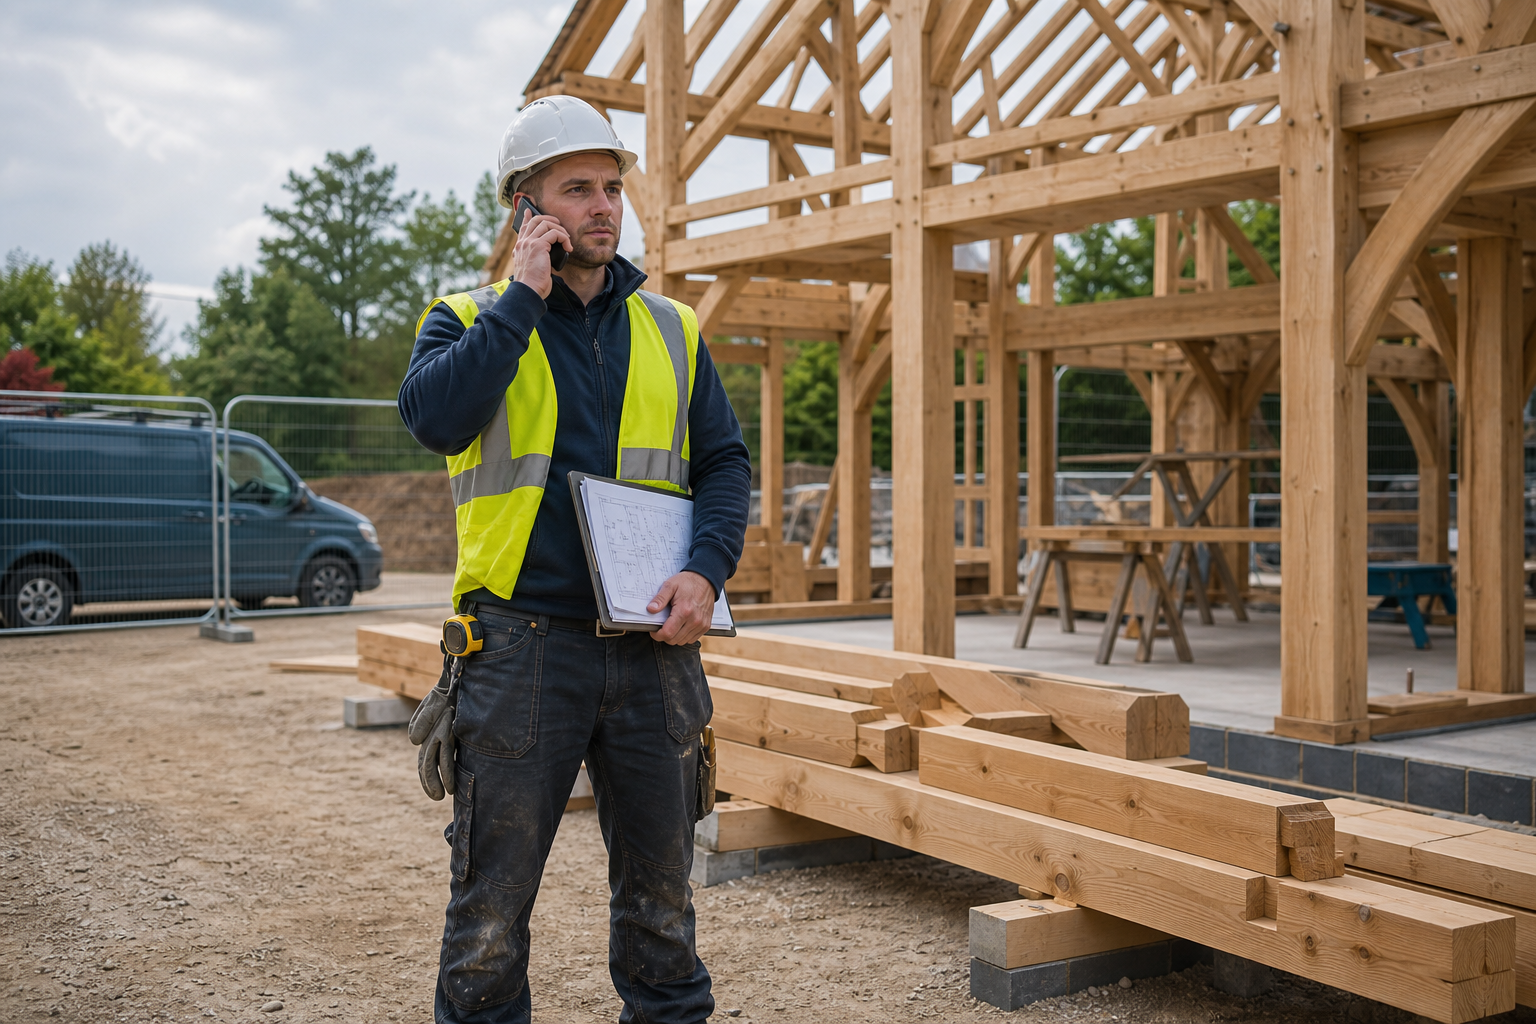
Coordinate the awkward joins before erection
We begin by reviewing the drawings, dimensions and existing structure, then set out and erect the frame before installing bracing and preparing it for following trades. Extension size, number of storeys, roof shape and large glazing openings all affect the sequence. Restricted side access or limited storage can also change how timber reaches the work area. We coordinate the frame stage with supporting work, roof alterations and weather-sensitive connections. Before quoting, we need the current plans, engineering details, access information and intended programme so we can understand both the frame package and the parts handled by other contractors.
Frequently asked questions
Can you build an extension onto an older property?
We can construct the timber frame where suitable architectural and engineering details have been prepared. The condition, dimensions and geometry of the existing property must be understood so the designer can specify appropriate connections and structural interfaces.
What information is needed for an extension quote?
Please provide the architectural drawings, structural details, known site dimensions and access information. It also helps to explain the current build stage, planned roof arrangement and target dates for supporting work and follow-on trades.
How do you deal with walls that are not perfectly straight?
We check relevant site conditions against the drawings before setting out the new frame. Any difference that affects structure or design must be referred to the architect or engineer, allowing the correct detail to be agreed rather than hidden in the frame.