
Established reach with careful preparation
Travel planned into the job
We organise labour and materials around the agreed construction period.
Interfaces understood early
We review openings, connections and roof details before frame erection.
Working areas kept clear
An organised frame zone supports safe handling and steady construction.
Structural framing delivered beyond our usual radius
We have completed projects as far as Colchester, giving us practical experience of organising timber frame work beyond our core service radius. We construct frames for new houses, extensions and cart lodges from approved architectural drawings and engineering information. Each building brings different details into focus. New homes rely on consistent geometry, extensions need careful links to existing construction, and cart lodges require sound open-fronted connections. We review those details before erection so openings, roof interfaces and structural junctions are understood rather than left as puzzles for the day timber is raised.
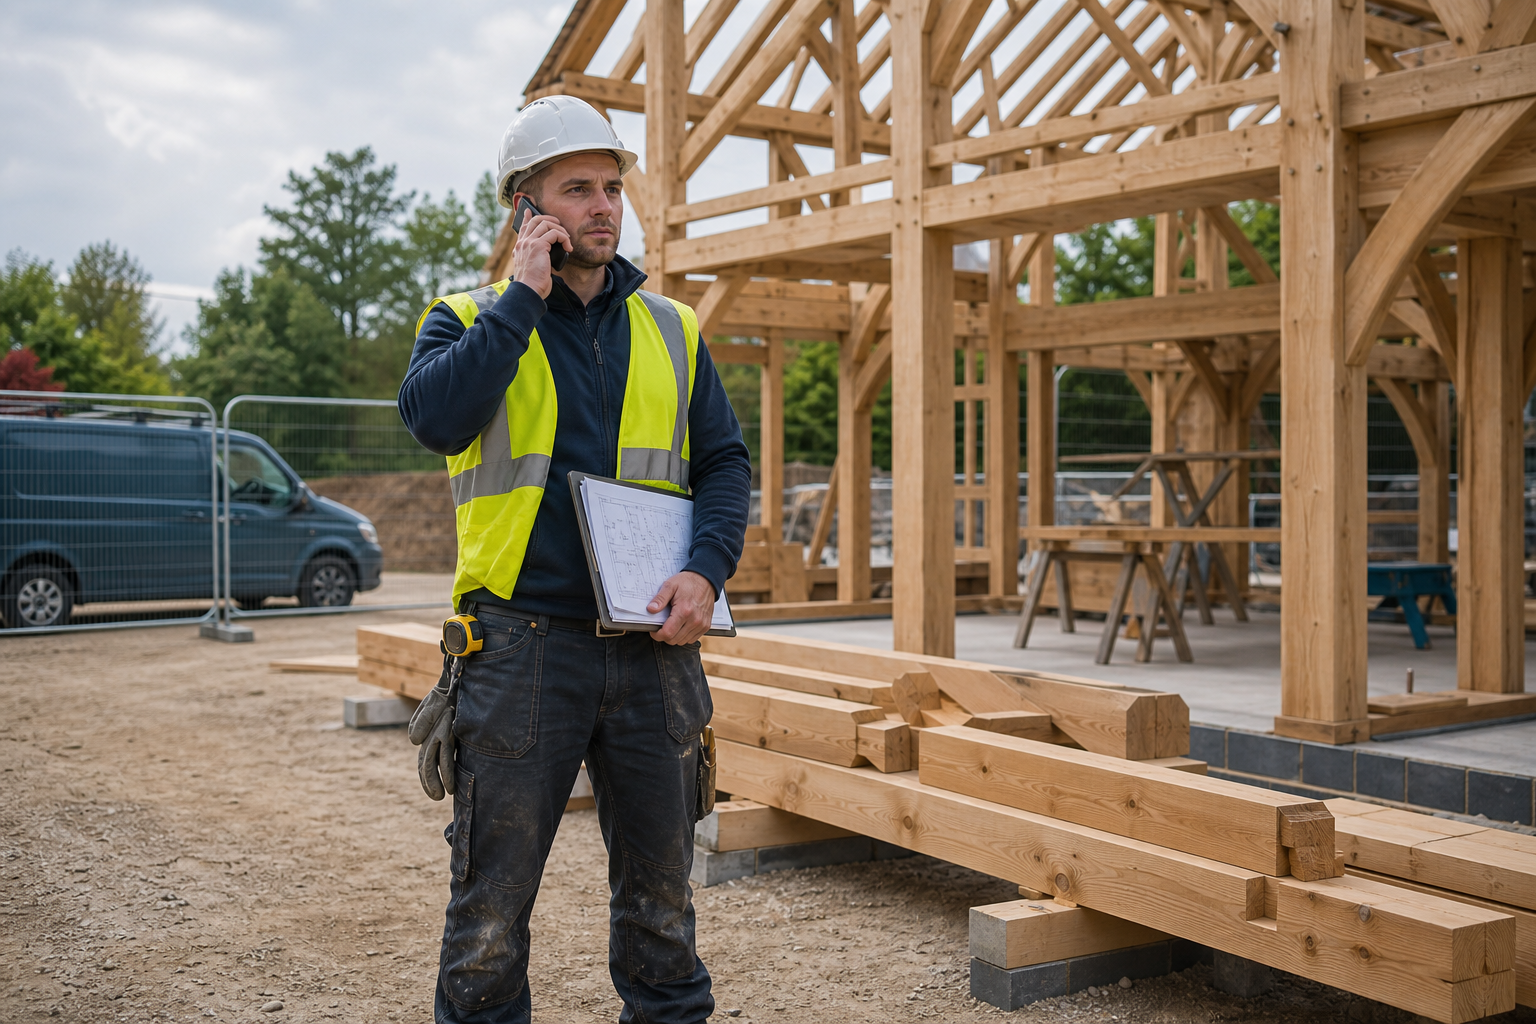
Organise access, information and timing together
Work in Colchester is planned around site readiness, material access and the wider contractor programme. We need an accessible unloading point, a defined storage area and enough clear space to assemble and erect the frame safely. Current structural information should be shared early, including connection details and opening sizes. Once the supporting construction is ready, we arrange attendance to fit the agreed build sequence. Clear responsibilities also matter, so we establish which interfaces sit within our frame package and which belong to roofing, glazing, cladding or other contractors.
Frequently asked questions
Have you completed timber frame work in this area before?
Yes, our previous project reach includes this area. Every new job is still assessed on its own drawings, scale, access and programme. Earlier travel experience helps with planning, but it does not replace checking the practical needs of your site.
When should structural details be shared with you?
Please share them with the initial project information. Early review gives us time to understand connections, openings, roof interfaces and bracing. If clarification is needed, it can then be raised with the engineer before frame erection starts.
How much working space does a frame project need?
That depends on building size and the form of the timber components. We need room for safe unloading, material storage, handling and erection. Photos, site plans and access measurements help us assess the available area before arranging work.