
Practical planning before the first timber arrives
Scope made clear
We use your drawings to separate our frame package from other building work.
Constraints reviewed
Limited access and storage are considered before deliveries are arranged.
Costs discussed early
A free quote helps you assess specialist frame costs before committing.
The right frame package for the space you need
Adding space can mean extending the house, building a separate garden room or starting with the complete frame for a new home. We undertake each type of project in Ipswich, working from prepared architectural plans and engineering details. An extension demands careful interfaces with the existing building. A garden room needs a layout suited to its intended use and available access. A new house sets the geometry for many later trades. We focus on accurate execution of the approved information, with a hands-on structure that helps us keep overheads and specialist timber frame pricing practical.
Clear information makes for a useful quote
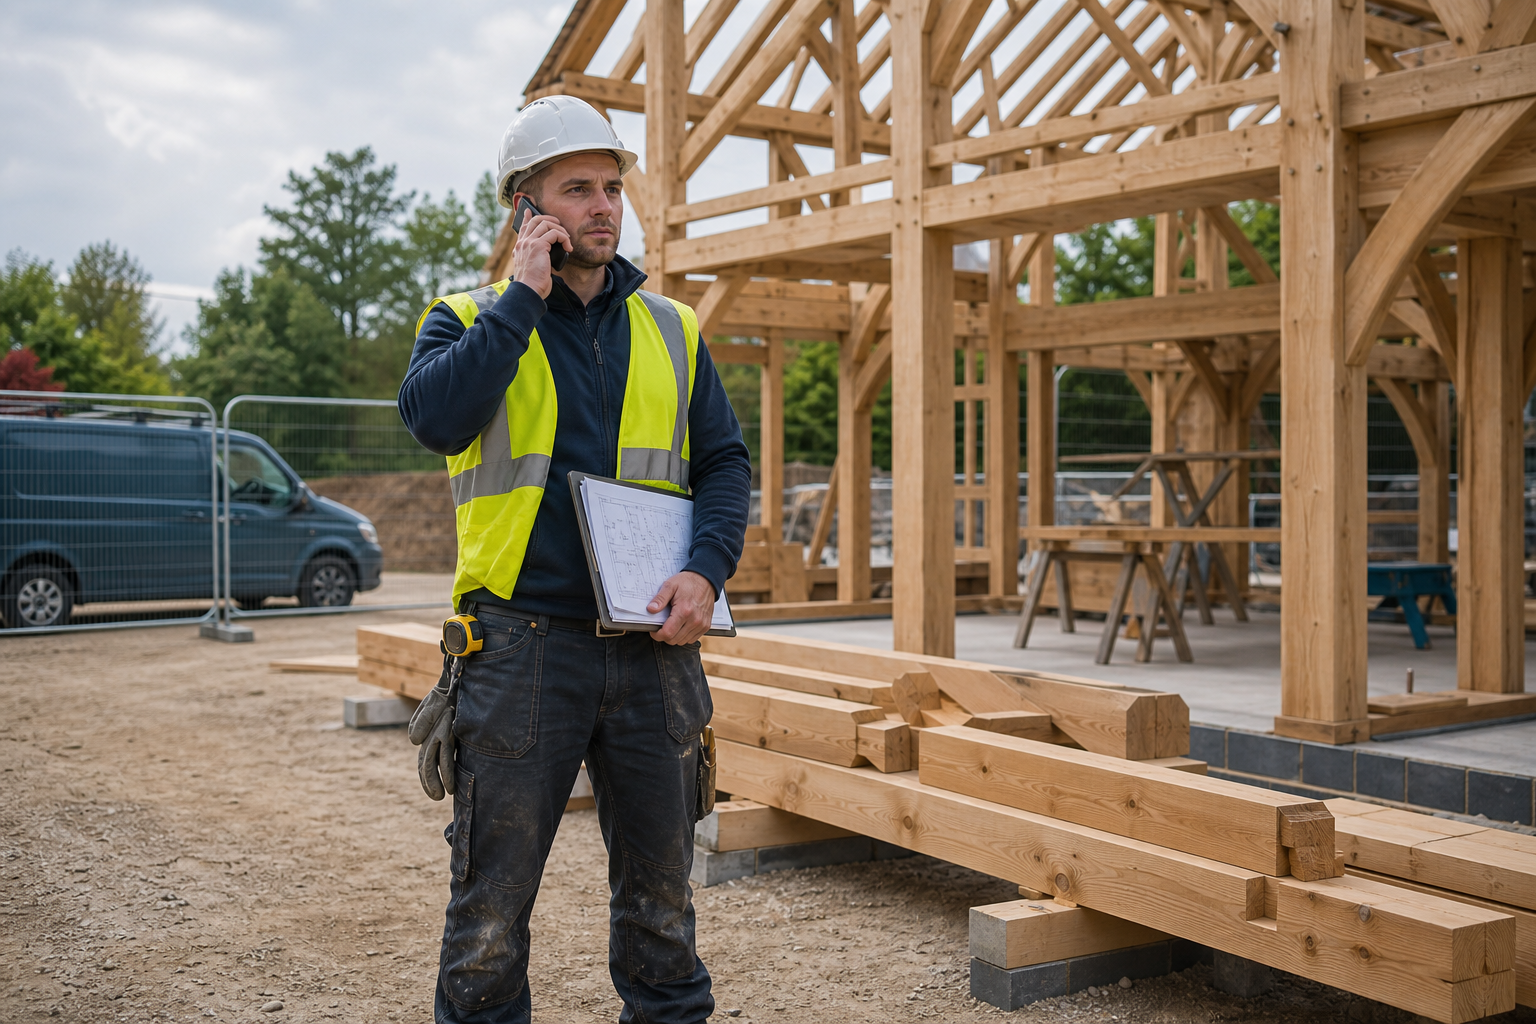
Send us the current drawings, structural calculations, principal dimensions and intended specification. We also need to know about access restrictions, material storage and target dates. For projects in Ipswich, travel and site attendance are arranged around the construction programme so labour, tools and timber arrive when the supporting work is ready. We coordinate queries with your architect, engineer or wider contractor team instead of making design assumptions on site. A clear work area and safe delivery route are important because frame erection quickly becomes difficult when timber has nowhere sensible to go.
Frequently asked questions
Can you frame a garden room as well as a full house?
Yes. We construct frames across different project scales, including garden rooms, extensions and new homes. The same need for prepared drawings, sound supporting work and accurate openings applies, even though the size and handling requirements differ.
What should be included with our quotation request?
Please send drawings, engineering details, key dimensions, intended materials and target dates. Add photographs and notes about access, unloading and storage. The fuller the picture, the more useful our first discussion about scope can be.
How do you coordinate with our architect or contractor?
We build from the approved project information and raise practical questions when an interface or dimension needs clarification. Your architect, engineer or principal contractor can then provide the correct detail and keep the wider team working from the same revision.