
An orderly frame stage with fewer loose ends
Latest details checked
We review drawing revisions before setting out critical walls and openings.
Stability planned
Temporary measures and permanent bracing follow the specified sequence.
Site standards maintained
Tidy work zones support safer handling and clearer contractor coordination.
Technical drawings turned into sound timber frames
The frame carries loads and fixes the position of openings, junctions and later finishes, so every line on the drawing has a practical job on site. We provide timber frame construction for structures that may not fit one standard building category. Starting with the architect's drawings and engineer's information, we review dimensions, structural loads, connections and frame geometry. We set out walls and openings, erect the timber elements and install temporary stability measures before completing the specified permanent bracing. For Woolpit projects, we also assess access, lifting and handling needs so the planned frame can be assembled safely within the available working space.
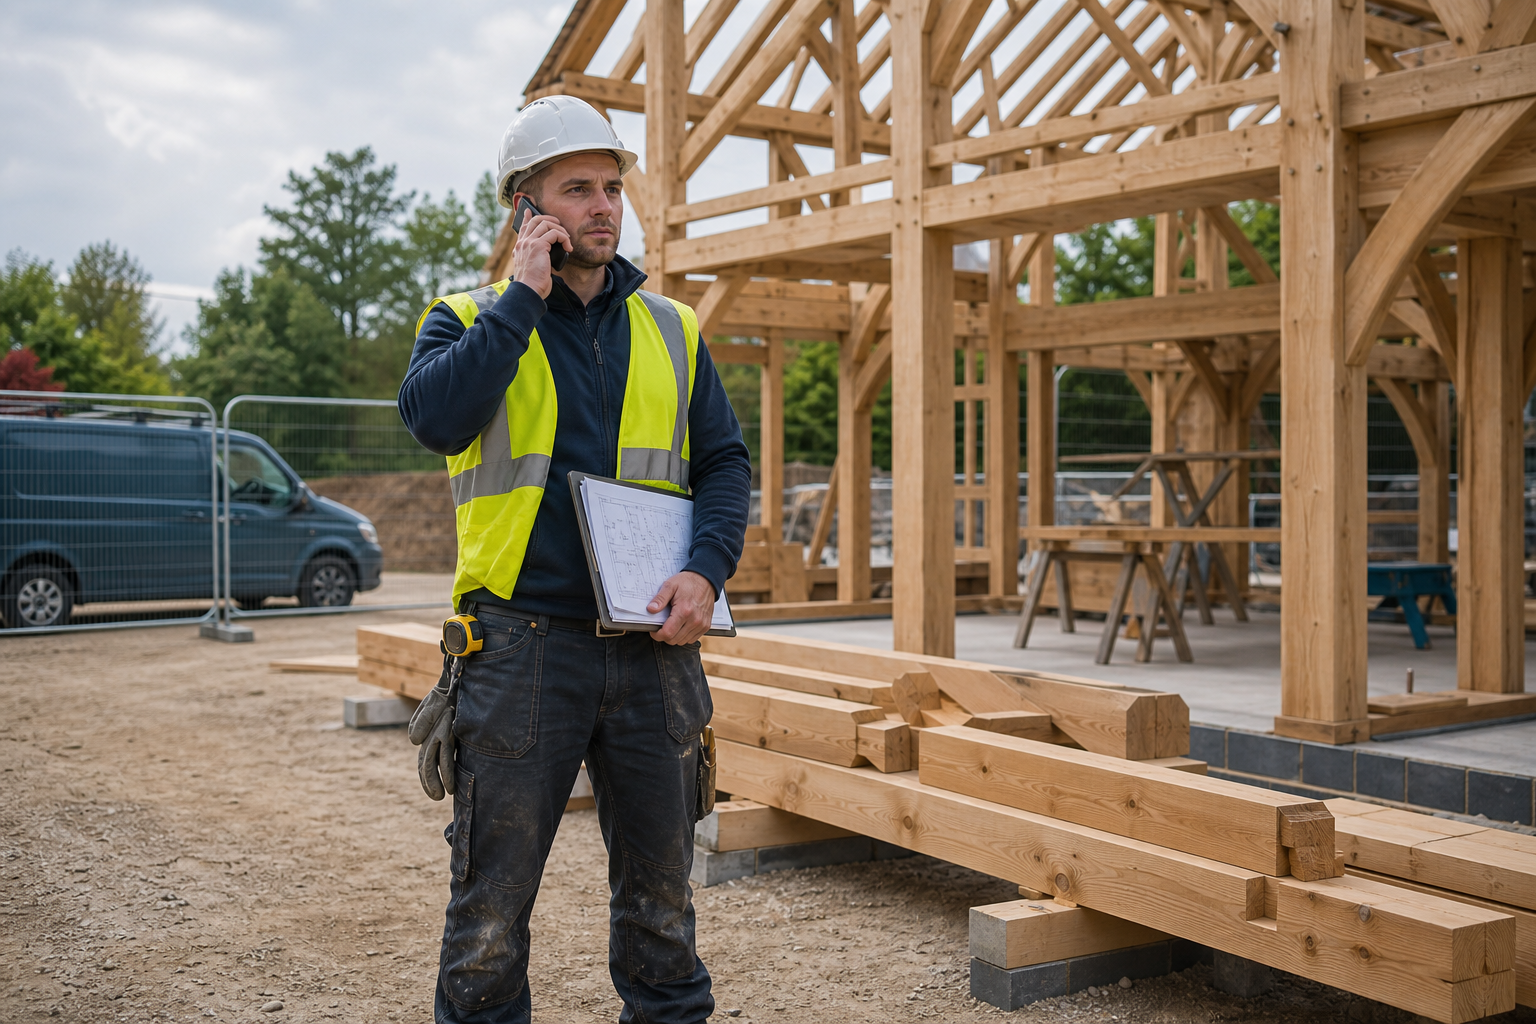
Keep every interface clear for the next trade
Accuracy during framing affects how windows, doors, roofing, cladding, insulation and internal finishes fit later. We check the relevant interfaces and use the latest project information rather than filling gaps with assumptions. Queries involving structure or design are raised with the architect, engineer or principal contractor so they can be resolved by the right person. We keep our work area organised, use suitable safety equipment and plan material handling around the wider site. Before starting, we agree the frame scope, supporting work, access arrangements and intended programme, giving following trades a clear point from which to continue.
Frequently asked questions
What types of timber frame project can you construct?
We undertake planned structural timber work across homes, extensions and outbuildings, including projects that do not sit neatly within one category. The drawings, engineering information, access and proposed programme determine whether the scope suits us.
Who answers structural questions during construction?
Structural decisions remain with the appointed engineer and design team. We review their information and raise queries when dimensions, connections or interfaces need clarification. This keeps changes recorded through the proper project route.
Why does accuracy at frame stage matter so much?
The frame establishes positions for windows, doors, cladding, roofing and internal finishes. An error can carry into several later packages. Careful setting out and dimensional checks give those trades the intended openings and junctions.