
A clear route from drawing to structure
Design roles respected
We construct the prepared design and refer technical changes to its authors.
Support levels checked
Ready foundations and accurate supporting work help frame setting out begin well.
Programme links agreed
We plan frame timing around weatherproofing and later construction packages.
Prepared designs built accurately on your site
If your architectural and engineering plans are complete, we can turn that technical information into the physical frame. We work on timber structures in Thetford, including general construction packages, cart lodges and substantial garden rooms. Drawings establish wall positions, openings, beam lines and connections, while the engineering details define how the structure carries and resists loads. We concentrate on constructing that prepared design accurately. Before work begins, we review dimensions, structural interfaces and the intended frame scope so everyone understands what we will build and which parts remain with other contractors.
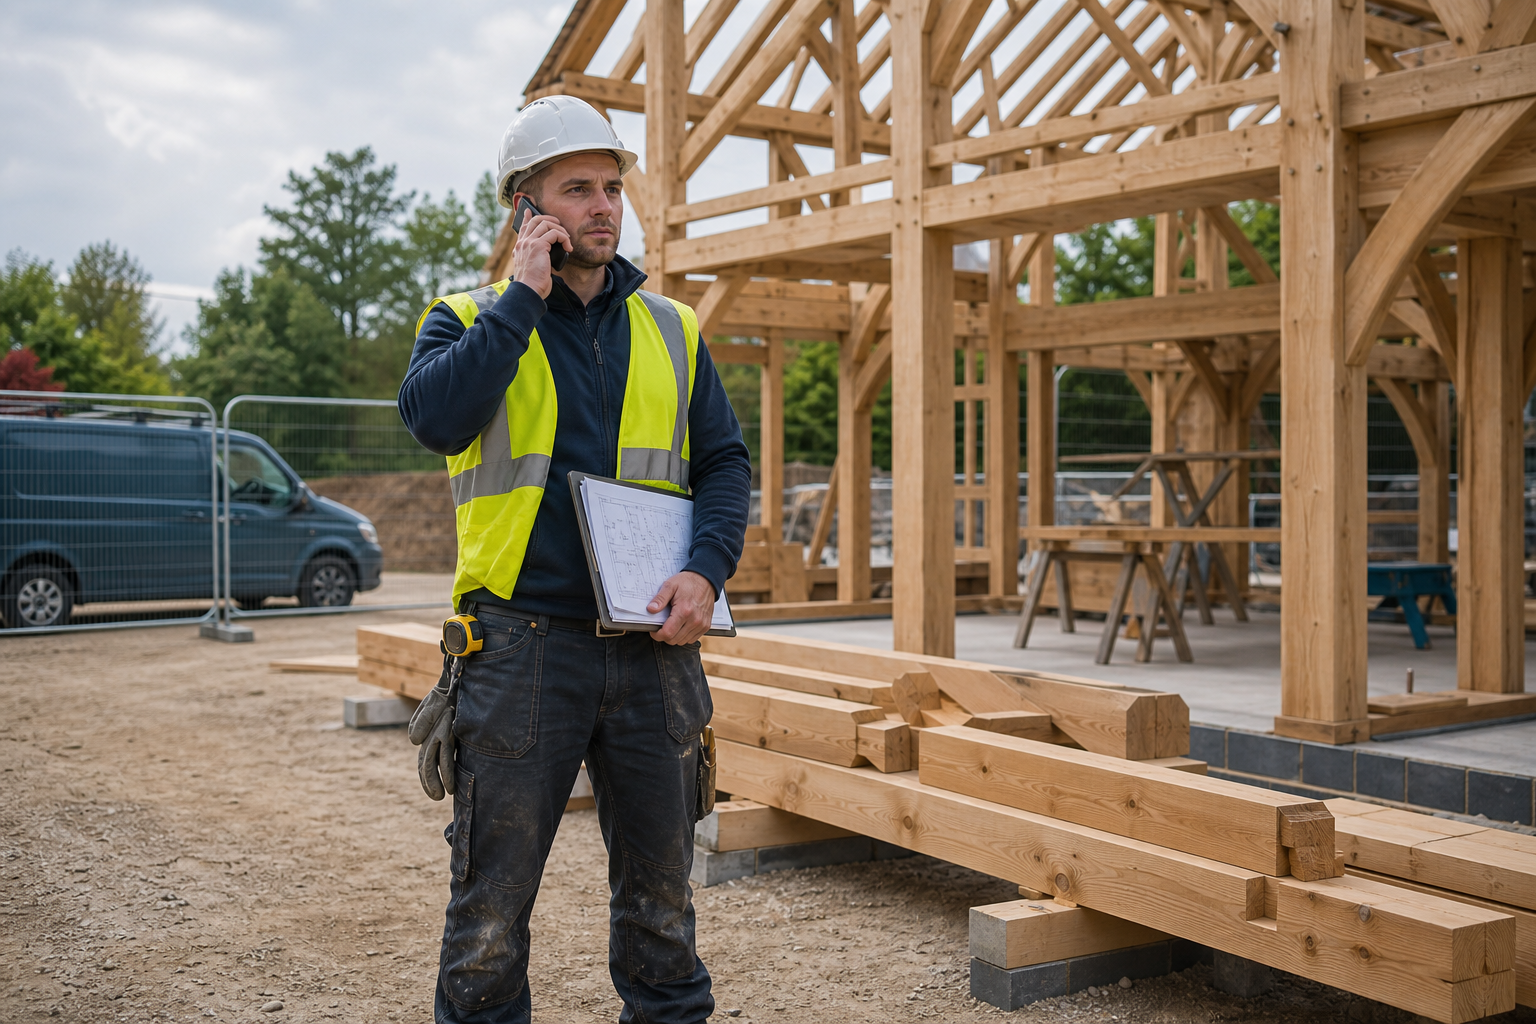
Match deliveries to a site that is ready
Timber, tools and labour need a clear route into the working area. For sites in Thetford, we assess delivery access, unloading space, material storage and the condition of foundations or other supporting construction. These practical points affect component handling and the erection sequence. We also discuss when roofing, cladding, glazing and internal work are due to follow, allowing the frame stage to sit in the right part of the programme. Current plans and confirmed site dimensions are essential, since an old drawing revision can turn a straightforward frame into expensive firewood remarkably quickly.
Frequently asked questions
Can you work from plans prepared by our own architect?
Yes. We construct from the approved architectural plans and structural engineer's information supplied for the project. The documents must contain enough dimensions and connection details for the frame, with the design team available for any clarification.
Do foundations need to be complete before frame erection?
Yes, the relevant supporting construction must be complete, accessible and formed to the required dimensions before we set out the frame. We discuss readiness in advance so materials and labour are not brought to a site that cannot receive them.
Can the frame package cover an unusual timber structure?
Potentially. We consider broader timber frame construction where suitable drawings and structural details are available. We assess the building form, component handling, access, programme and interfaces before confirming whether the scope suits us.