
Frame accuracy that helps later trades
Openings set out carefully
Accurate window and door positions reduce avoidable adjustment during later fitting.
Structural details followed
We build from the engineer's information instead of guessing at key connections.
Follow-on work considered
We plan junctions and interfaces with roofing, glazing and finishes in mind.
A sound frame for every stage that follows
A new house frame sets the position of walls, openings, floors and roof connections. If those parts wander, the problem rarely stays in one place. We construct timber frame houses from architects' plans and engineers' designs, beginning with a careful review of dimensions and structural details. We then set out the frame, form and erect the structural timber, install the required bracing and prepare accurate junctions. Our focus is construction rather than architectural design. For Woolpit projects, we need approved plans, engineering information and clear site access before work is arranged. Accurate geometry gives window, door and finishing trades a better starting point.
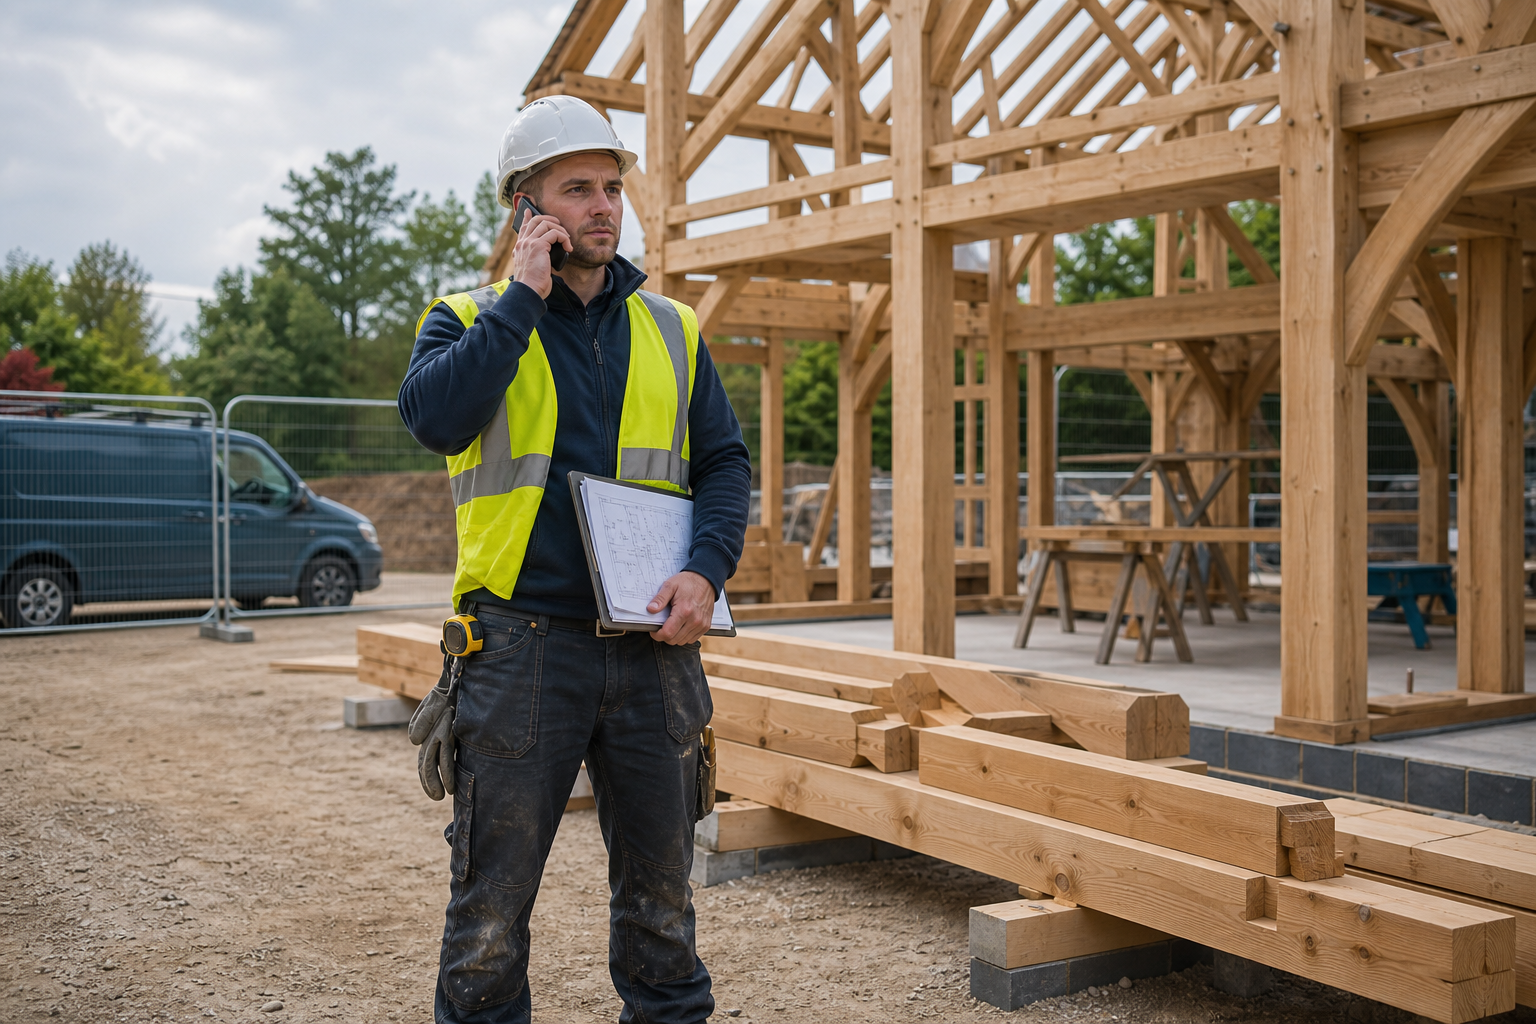
Plan the frame around the wider build
A timber frame house can take as little as five to six weeks to construct, although size, complexity and access shape the actual programme. Roof form, structural loads, handling requirements and unusual openings also affect how we sequence the work. We review the intended dates for groundwork, roofing, glazing and internal trades so the frame stage sits sensibly between them. You can help us assess the job by providing the latest drawings, site access information and your wider programme. This avoids building from an old revision and helps everyone know when the structure should be ready for the next package.
Frequently asked questions
Do we need architectural plans before asking for a quote?
Yes, prepared architectural plans help us understand the building size, layout and openings. Structural engineering details are also needed before construction. You can send the available information first, and we'll explain what else is required to assess the frame.
Will every new house frame take five to six weeks?
No. Five to six weeks is possible for some projects, but the programme depends on building size, frame geometry, engineering requirements, access and coordination with other trades. We review those points before discussing likely construction dates.
Do you design timber frame houses as well as build them?
We concentrate on constructing the frame from architects' plans and engineers' designs. Your design team should prepare and approve the technical information. We can raise practical frame queries through the project team before or during construction.