
Local attendance backed by proper preparation
Site visits planned closely
We arrange attendance around supporting work, deliveries and frame readiness.
Different uses understood
We shape the frame package around the building's planned practical purpose.
Trade boundaries defined
We clarify where framing ends and later construction packages take over.
Extra space framed close to our operating base
An extension, garden room or cart lodge can add useful space without serving the same purpose. We construct each type of timber frame for projects in Stowmarket. Extensions must meet the existing house accurately, garden rooms need layouts suited to daily use, and cart lodges require practical bays and robust connections. We review the drawings, structural requirements and available working room before deciding how the frame should be assembled. Our nearby operating base supports hands-on oversight, but preparation still matters. Clear dimensions, ready supporting work and accessible delivery routes keep the frame stage moving.
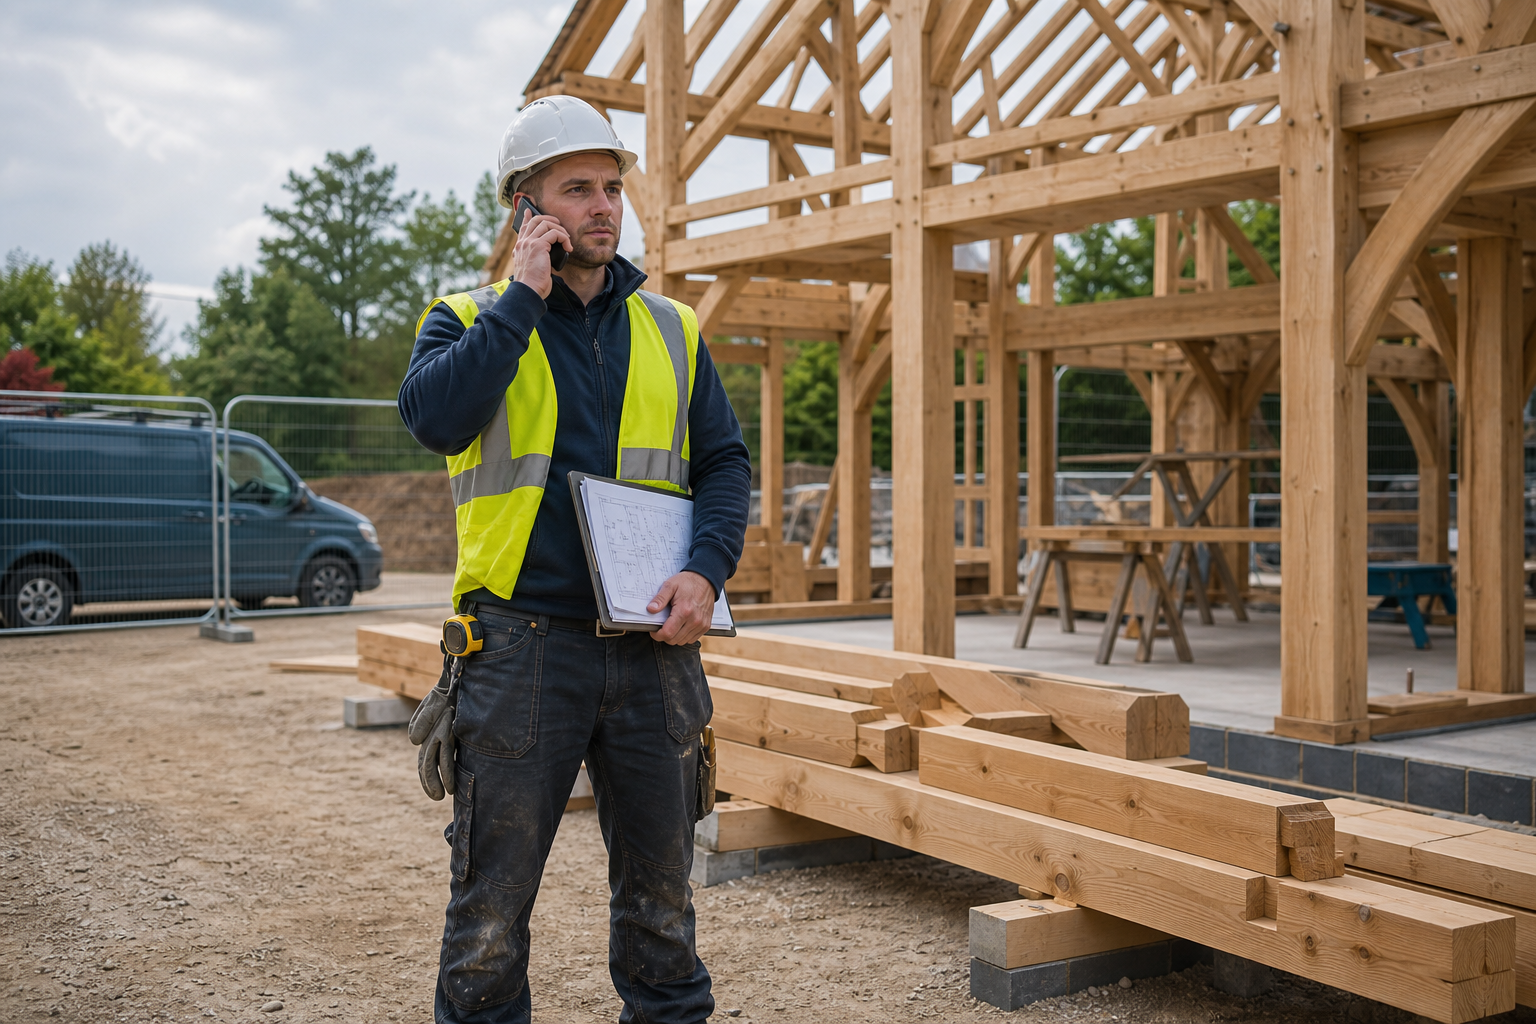
Know where the frame package begins and ends
Timber framing is one part of a wider construction programme. For work in Stowmarket, we coordinate site visits with foundation readiness, timber deliveries and the availability of following trades. We use the plans to establish our frame scope and identify interfaces with roofing, cladding, glazing or fit-out packages. Your design team remains responsible for architectural and structural decisions, while we focus on accurate construction. Sending the latest drawings, access details and intended dates lets us prepare a free quote based on the actual project rather than a collection of hopeful assumptions.
Frequently asked questions
What frame services are suitable for adding space?
We construct frames for house extensions, standalone garden rooms and cart lodges. The right option depends on how you will use the space, its position, the prepared design and the structural or planning requirements established for the project.
Who arranges the foundations and follow-on trades?
Those responsibilities depend on your wider project arrangements and agreed scope. We need the supporting work ready before framing, and we coordinate dates with the contractors responsible for roofing, cladding, glazing or internal fit-out.
Does being nearby remove the need for site planning?
No. Even a nearby project needs current drawings, clear access and a ready work area. Planning deliveries and contractor dates prevents wasted visits and ensures timber reaches the site when the supporting structure is prepared for frame erection.