
Better use of each construction visit
Complete details reviewed
We check drawing and engineering information before organising site labour.
Materials planned together
Delivery, unloading and storage are matched to the frame erection sequence.
Next trades considered
We align framing with planned roofing, glazing and finishing packages.
Productive frame visits start with complete plans
Longer-range construction works best when each visit has a clear purpose and the right information is already in place. We undertake timber frame projects in Norwich, including new houses, garden rooms and structures that need a broader frame package. Before labour and materials are organised, we review the complete drawing set, structural engineering information and agreed programme. This lets us understand frame geometry, openings, connections and handling needs. We then plan productive site attendance around completed groundwork and the dates set for roofing, glazing and finishing trades, rather than discovering missing details after timber has arrived.
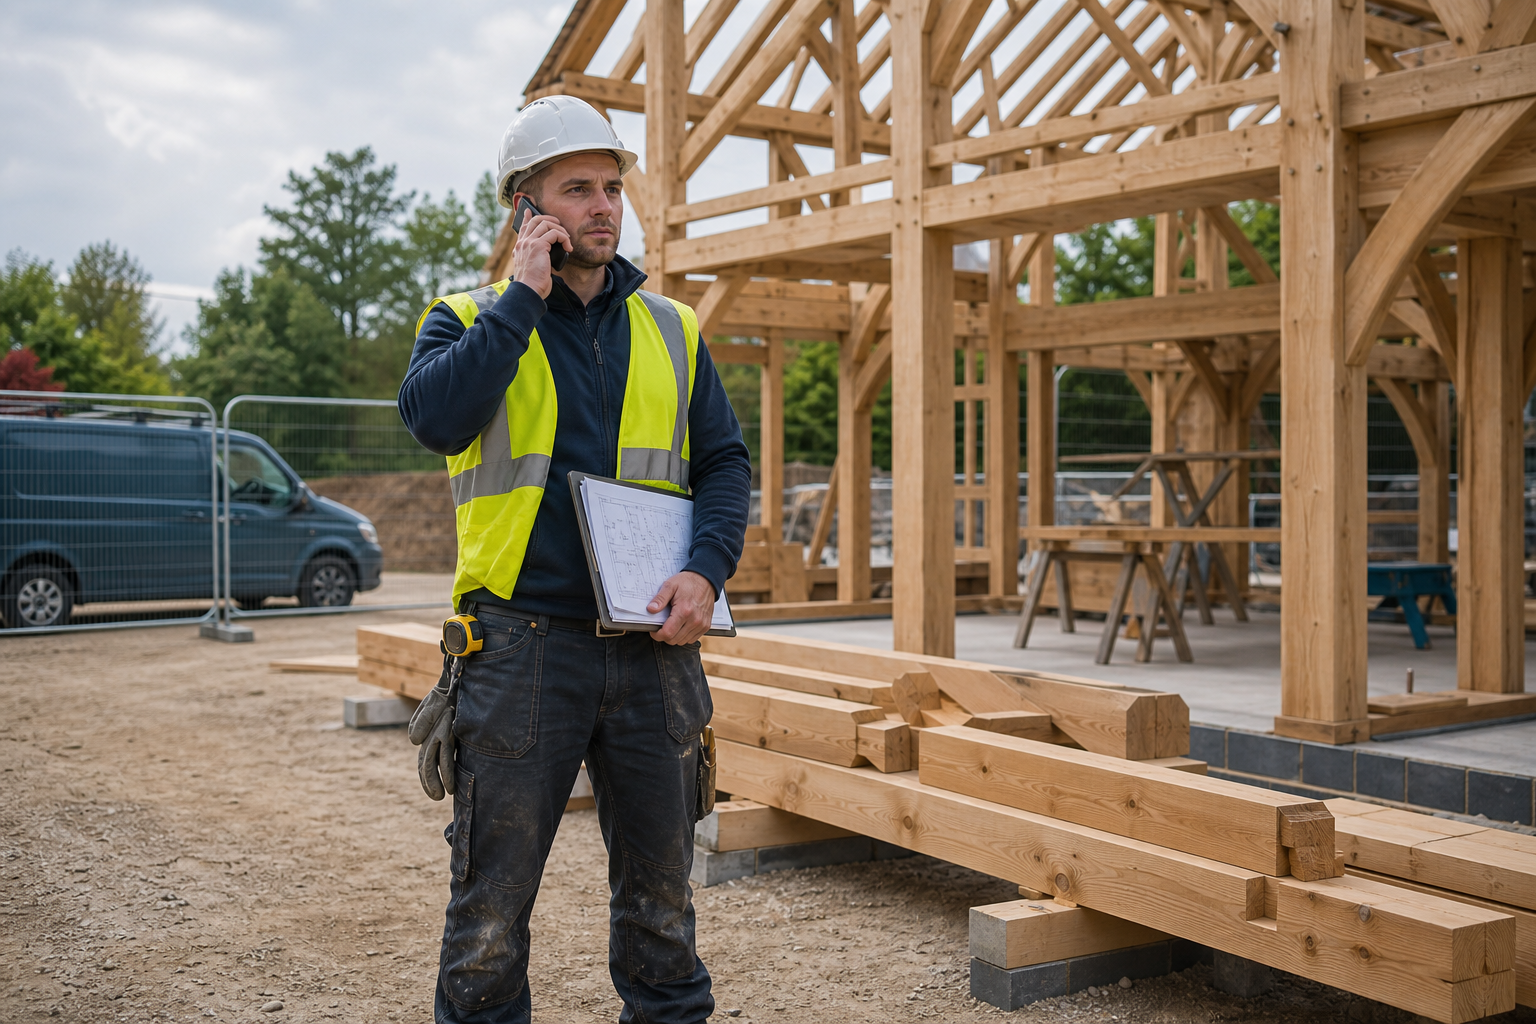
Give timber and people room to work safely
A prepared working area matters just as much as prepared drawings. For projects in Norwich, we need suitable delivery access, safe unloading arrangements and enough protected space to store materials. The supporting structure must be ready to the required dimensions before frame erection begins. We review how the package aligns with earlier groundwork and later weatherproofing, because a frame left waiting for the next stage is exposed for no useful reason. Site photographs, access measurements and the wider contractor programme help us assess the practical arrangements and build them into our free quotation discussion.
Frequently asked questions
Why do you need a complete drawing set before starting?
Complete information helps us understand dimensions, structural connections, openings and frame interfaces before materials and labour reach the site. Missing or conflicting details can otherwise stop erection and create an avoidable return visit.
What must be ready before the frame team arrives?
The supporting work should be complete to the required dimensions, with access available for deliveries and safe unloading. We also need a clear work area, suitable material storage and confirmation that the current drawings are approved for construction.
Can you coordinate framing with the roofing programme?
Yes, we discuss the intended programme so frame completion can lead into roofing and other weatherproofing stages. The relevant contractors remain responsible for their own packages, but shared dates help avoid an exposed structure waiting unnecessarily.