
Practical details for a working cart lodge
Useful vehicle clearance
We follow the planned bay dimensions so posts do not crowd everyday access.
Open frames well braced
Specified connections and bracing support exposed, open-fronted structures.
Finishes accounted for
We prepare openings and edges for the intended doors, cladding and roofing.
A useful building shaped around its purpose
A cart lodge may provide sheltered parking, secure storage or space for a workshop, but each use places different demands on the frame. We build timber cart lodges from approved drawings and engineering details, setting out the posts, beams, bracing and roof structure for the intended arrangement. Open vehicle bays need practical widths and clear headroom, while enclosed sections require accurately formed door and cladding interfaces. For Woolpit projects, we consider vehicle movement, planned storage and the balance between open and closed elevations. Careful alignment matters because an open front leaves the structure exposed to weather while regular vehicle use makes poorly placed posts particularly inconvenient.
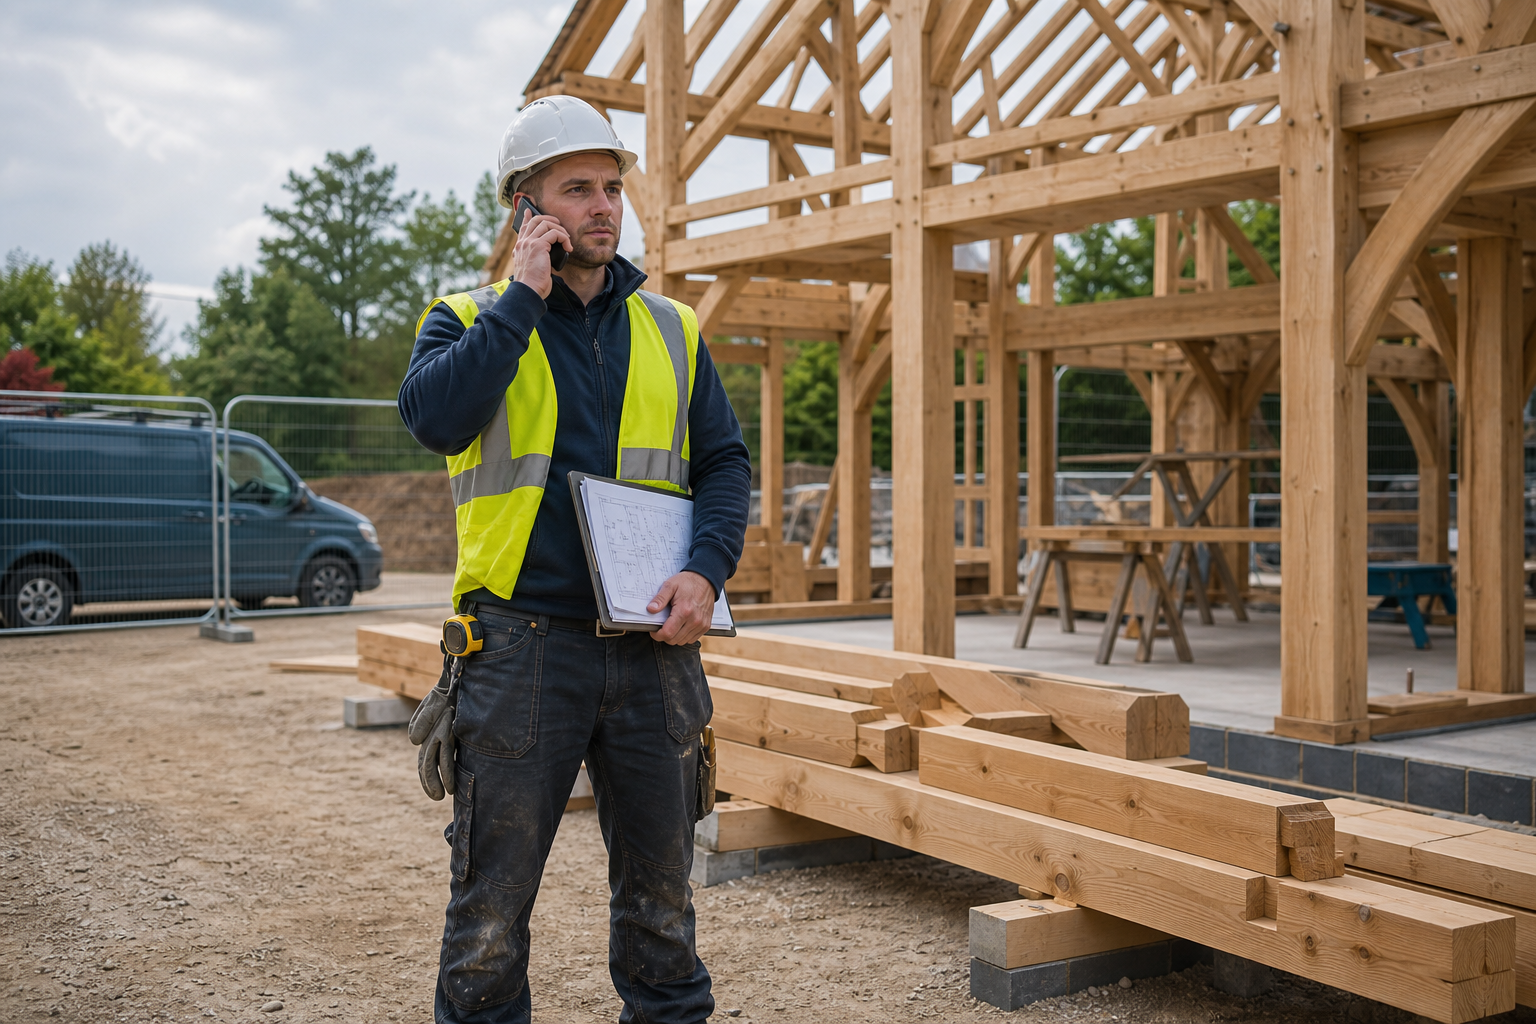
Resolve bay sizes, structure and access first
Bay width, roof form, ground conditions and structural calculations all shape the frame. We also need enough access to unload, handle and erect substantial timber elements safely. Once the supporting work is ready, we set out the structure, assemble the principal frame, install bracing and prepare it for roofing, cladding, doors or later fit-out. Sharing the approved plans and engineering information early lets us review beam positions, structural connections and opening sizes before timber is raised. We then coordinate the construction period with deliveries and the wider project programme, helping to avoid a finished frame waiting too long for weather protection.
Frequently asked questions
Can a cart lodge include both parking and storage?
Yes, the approved design can combine open vehicle bays with enclosed storage or workshop space. The drawings should define the walls, doors, structural posts and bracing so we can construct each part of the frame to the intended use.
What affects the width of cart lodge bays?
Vehicle size and practical clearance matter, but bay widths must also work with the structural design. Post positions, beam spans, roof loads and engineering calculations determine what can be built, so these details should be settled before erection.
Do you complete the roofing and internal fit-out?
We focus on the timber frame package described in the agreed scope. Roofing, cladding, doors and internal fit-out may form separate packages. We prepare the relevant interfaces and coordinate timing with the contractors responsible for the next stages.